Modular Multi-Tenant Industrial Complex | Krosno Airport (EPKR), Poland
ENPLUADE
For Sale – Modular Multi-Tenant Industrial Complex | Airport-Adjacent, Krosno, Poland

Modular Multi-Tenant
Industrial Complex
Airport-Adjacent
Krosno, Poland

2.99 ha of industrial land directly adjacent to Krosno Airport (EPKR) – where the city plans to extend the runway from 1.1 km to 2 km under a USD 11.6M+ programme. Nine buildings, ~14,000 m² of floor area and its own 15 kV transformer station. Court-supervised sale, clean title, no encumbrances.

Offers from USD 2.75M (PLN 10.7M) – Submit via Court Trustee
13,931
m² floor area
2.99
hectares of land
9
buildings included
1.1 → 2 km
planned runway extension
Offers from ≈ USD 2.75M (PLN 10.7M)
≈ USD 198 / m² of floor area
≈ USD 257k p.a. rent in place – 9.3% gross yield
≈ 49% below independent appraisal (USD 5.37M)
13,931 m² built on 2.99 ha
High-pressure gas · own wells · 15 kV station
Environmental permits in place (air · water)
Krosno Airport – Runway Extension to 2 km Planned
Planned G-road bypass to DK28
VAT-Free ZCP Transaction
Clean Title – No Encumbrances
Existing Lease – 3-Month Termination Notice
Airport Expansion – Next Door

Krosno Airport Expansion

The City of Krosno is preparing a USD 11.6M+ programme to lengthen the runway of Krosno Airport (EPKR) – the airfield immediately adjacent to this site – from 1.1 km to 2 km, and to create dual-use civil-military infrastructure. The City Council has approved the plan; EU co-funding is being applied for. The environmental decision was issued on 1 October 2026 – no environmental impact assessment is required.

1.1 → 2 km
runway length (planned)
USD 11.6M+
programme value, 2026–2028
20,000+
airfield operations expected in 2026
~USD 5.7M
EU co-funding sought
Runway Extension – Phased
Today
1,100 m
Planned
1,100 m
+600 m
+300 m
01,000 m2,000 m

The extension runs towards ul. Zręcińska: first +600 m, then a further +300 m.

Environmental decision · 1 Oct 2026

Airport expansion has its environmental green light

On 1 October 2026 the President of Krosno issued the environmental decision for “Development of Krosno Airport infrastructure” – confirming that no environmental impact assessment is required and making the decision immediately enforceable, so the city can move straight to the building permit and EU funding.

No EIAenvironmental impact assessment not required
2B → 3Cairfield reference code – aircraft up to 36 m wingspan (today 24 m)
+900 mrunway lengthened to 2,000 m × 30 m
2.5×paved airfield area: 55,350 → 136,400 m²

This is an environmental decision only – a building permit and funding are still needed, and the parties may appeal within 14 days of receipt. It is the City's project, not part of this sale. Source: Nowiny24 · Official decision – BIP Krosno

What the Programme Includes

  • Runway to 2 km–extended in two stages from today's 1.1 km
  • Taxiway, lighting, drainage–wider taxiway, new lighting, drainage with a network of retention tanks
  • Firefighting aircraft support–hydrant installation for refilling water-bomber tanks
  • Radar monitoring–of the airfield and the surrounding airspace
  • Dual-use design–civil and military; consulted by the Marshal's Office with the European Commission and the Voivode's services

Aircraft Categories Targeted

PassengerBoeing 737 · Airbus A320
RegionalATR 42/72 · De Havilland Q400 · Embraer E175/E195
Business jetsCessna Citation · Pilatus PC-24 · Gulfstream G650 · Bombardier Global
Military transportCASA C-295 · C-130 Hercules (NATO users)
CargoBoeing 737-SF · ATR-72 Cargo

Per the city's plans. Today the airfield mainly handles training, private recreational and business flights; larger military aircraft use it only during exercises, without full load.

Dual-Use & Backup Role

Aimed at strengthening the region's economic, educational and defence potential, supporting crisis response and relieving the regional network – the city notes Krosno could serve as a backup airfield for Rzeszów-Jasionka.

Traffic Is Growing

Operations rose from just under 15,000 in 2024 to almost 19,000 in 2025 and are forecast to exceed 20,000 in 2026, according to the airport operator.

Airport Investment Zone

The city envisions an investment zone beside the airfield to attract aviation-industry and aircraft-service companies that today prefer airports able to take larger aircraft. Passenger flights and regular cargo are named as future possibilities.

Status & Important Caveats

These are plans of the City of Krosno – they are not part of this sale and are not guaranteed. The City Council approved the necessary budget changes (19 for, 1 abstention). The city intends to contribute ~USD 5.9M and to apply for ~USD 5.7M from European Funds for Podkarpacie 2021–2027; the application was expected within about eight weeks of 2 October 2026, with a funding agreement possible in December 2026 if the project scores well. Buyers should independently verify the programme's status and any planning or airspace constraints affecting the site. Source: City of Krosno (BIP), official announcement.

Investment Highlights

Seven reasons why this multi-tenant industrial complex acquisition stands apart from typical distressed industrial assets.

01

Airport Expansion Next Door – USD 11.6M+ Programme

Krosno Airport (EPKR), directly adjacent, is planned for a runway extension from 1.1 km to 2 km – opening the field to larger passenger, business, cargo and military transport aircraft. Funding: ~USD 5.9M from the city plus ~USD 5.7M of EU co-funding being applied for (2026–2028). Environmental decision issued 1 Oct 2026 – no EIA required.

02

Independent Energy Infrastructure

The site has its own 15 kV transformer station – a rare asset giving independent power supply for energy-intensive industrial, logistics or data uses. Lower operational risk and cost. It also has a high-pressure gas connection and its own water source (wells) and wastewater outlet, coupled with the town water and sewer grid connection, which can be activated quickly.

03

Title Cleared by Court Order – No Encumbrances

Upon court approval, all mortgages, pledges and restricted rights (Divisions III & IV) are legally extinguished. One of the cleanest acquisition structures in Polish law.

04

Gateway Location – EU & Ukraine

Krosno sits ~90km from Ukraine. Ideal for EU-based production serving Eastern European markets.

05

Existing Lease – 3-Month Termination Notice

The site is let under a rent agreement (currently USD 257k p.a.) that carries a 3-month termination notice – interim income from day one, with a short horizon for repositioning or re-letting. Lease terms to be confirmed in the data room.

06

VAT Free – Significant Cash Saving

The sale is structured as a ZCP transfer – VAT-exempt. At this price level, the saving is material. (Warehouses #8–#9 bought on their own would be subject to VAT.)

07

Built for Aviation-Linked Repositioning

Beside an airfield set to take larger aircraft, the halls can be adapted for aircraft MRO and services, air cargo, UAV assembly or precision manufacturing – the investment-zone model the city itself wants to promote. The multi-tenant model lets a new owner develop modules independently.

2.99 Hectares of Industrial Land in Krosno

Direct road access, adjacent to Krosno Airport (runway extension to 2 km planned). On site: 15 kV station, high-pressure gas, own wells and wastewater outlet, town water ready to switch on, and environmental permits for air emissions and sewer discharge.

See What's Included →
Site & Infrastructure
Watch the video

The Site
from Above

Aerial drone footage of the 2.99-hectare Milomax site showing the full production complex, warehousing, and surrounding industrial zone.

The two production halls total 9,118 m² of usable area, supported by its own 15 kV transformer station and high-pressure gas on site.

15 kV

Own Transformer Station

Independent power supply for the entire site – a key enabler for energy-intensive industrial, logistics or data uses.

HP gas

High-Pressure Gas

High-pressure gas on site, enabling process heat or CHP cogeneration for backup power.

2 wells

Own Water Source & Wastewater Outlet

Own water wells (S-1, S-2) and an industrial wastewater outlet, coupled with the town water and sewer grid connection – ready to be activated quickly.

13,931 m²

Usable Floor Area

Nine buildings: two production halls (9,118 m²), office block, raw-materials store, further warehouses, workshop, guardhouse and transformer station.

2.99 ha

Industrial Land

Industrial site of ~2.99 ha (of which ~2.34 ha built-up) in Krosno's industrial zone with road access.

76,532 m³

Building Volume

Substantial enclosed volume across the nine buildings, adaptable to assembly, logistics or storage uses.

Environmental permits

3 permits

The plant holds the following environmental permits:

  • Air emissions–Decision on introducing gases and dust into the air from the installations at ul. Lotników 4A, 38-400 Krosno – issued 2 Oct 2024, valid until 1 Oct 2034.
  • Industrial wastewater–Water-law permit for discharging industrial effluent containing substances particularly harmful to the aquatic environment from the glassworks into the sewer system of MPGK – Krośnieński Holding Komunalny Sp. z o.o. (ref. RZ.ZUZ.1.4210.155.2023.MK) – issued 6 Sep 2023, valid until 6 Sep 2027; issued by Wody Polskie, Catchment Board in Krosno.
  • Groundwater and stormwater–Water-law permit for abstracting groundwater from two wells (S-1 and S-2) and discharging treated rain and meltwater into the Marzec stream (ref. RZ.ZUZ.1.421.460.2018.JT, with amending decision of 12 Mar 2020) – valid until 8 Apr 2039; issued by Wody Polskie, Catchment Board in Krosno.
Location & Logistics

Krosno – Airport-Linked
Industrial Location

Krosno lies in the Subcarpathian Voivodeship, on the south-eastern edge of the EU. The city is investing in its airfield – with a runway extension to 2 km planned – and has an established industrial zone with a skilled workforce and specialist suppliers.

The site sits within Krosno's established industrial zone, with direct road access and directly adjoining Krosno Airport (EPKR). Rzeszów-Jasionka Airport (~60 km) offers the region's main commercial air connections. Per the appraisal, the site is about 5 km from Krosno city centre and ~2.5 km from national road DK28.

Critically, Krosno is approximately 90km from the Ukrainian border – making this one of the closest EU-standard manufacturing facilities to Ukraine.

Labour costs in Subcarpathia are significantly lower than Western Europe while the site enjoys full EU Single Market access and established export relationships.

ul. Lotników 4a, Krosno – Industrial Zone, Subcarpathian Voivodeship

Krosno, Subcarpathia, Poland EU Single Market ~90km to Ukraine Industrial Zone ~60km to Rzeszów-Jasionka Runway Extension Planned
01. Strategic Surroundings
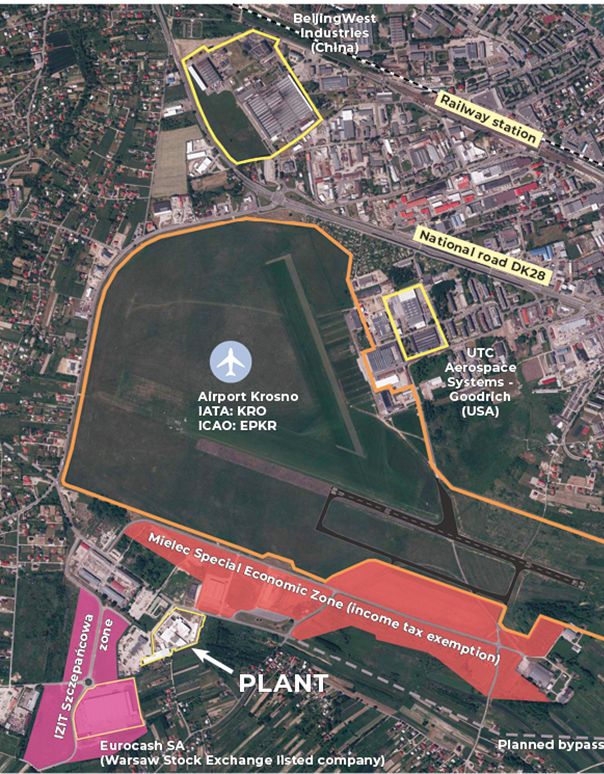
Business surroundings of the site

The site lies in the industrial belt between Krosno and Szczepańcowa, beside Krosno Airport – surrounded by established industry and logistics, and by a road network the city is actively upgrading.

  • International business environment – neighbours include Eurocash's regional distribution centre in Szczepańcowa (18,000 m² on 5.5 ha, one of its 12 key warehouses in Poland). Krosno hosts 58 companies with foreign capital, among them Goodrich Aerospace (USA) and BeijingWest Industries / BWI (China).
  • Ul. Lotników upgraded – the city has completed the widening of the Lotników / Zręcińska junction with new turning lanes towards ul. Przemysłowa and Szczepańcowa (USD 223,000, contractor Strabag), serving companies in the expanding investment zone by the airport. A further ~20 ha is being prepared for that zone. krosno24.pl ↗
  • “Droga G” – planned southern link – the City of Krosno consulted a concept for a dual-carriageway road with a bridge over the Lubatówka, a fragment of the southern bypass running from the Lotników roundabout (ul. Witosa / ul. Lotników) towards ul. Bieszczadzka. Concept stage only; no timetable or funding announced. krosno.pl ↗
02. Plot Boundaries
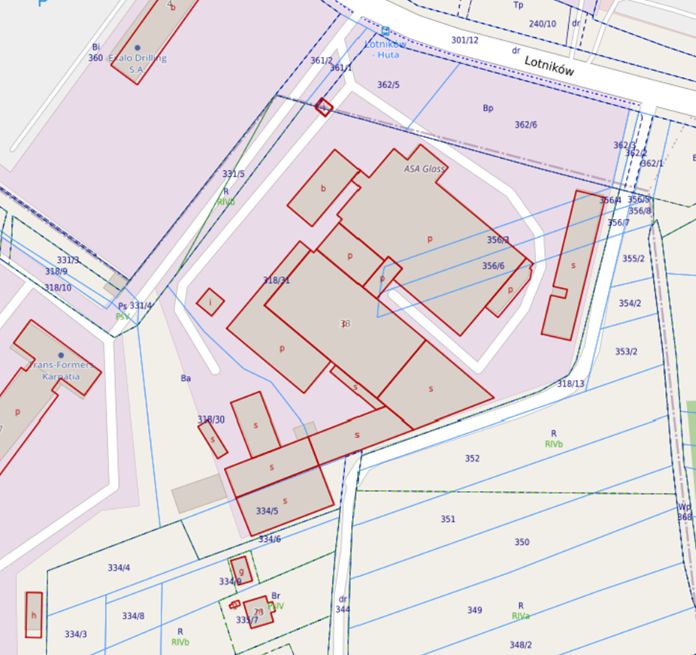
Plot boundaries (geoportal extract)
Land and Mortgage Register Numbers (KW):
Location. ul. Lotników 4a, 38-400 Krosno. The site spans the Krosno industrial district (Przemysłowa precinct) and the adjoining village of Szczepańcowa (Chorkówka commune), where most of the buildings stand. Total land: ~2.99 ha (2.9865 ha).

I. Ownership (Szczepańcowa) – 2.5267 ha
KW KS1K/00017599/0: plots 318/30 (0.3996 ha) and 318/31 (1.5222 ha), divided from plot 318/12 (1.9218 ha) by decision of the Wójt of Chorkówka of 4 July 2022; plots 318/13 (0.0970 ha), 354/2 (0.0320 ha), 355/2 (0.0295 ha) – the appraisal notes that this register entry does not match the land-registry extract
KW KS1K/00068007/6: plots 356/3, 356/4, 356/5, 356/6, 356/7, 356/8 (total 0.2144 ha)
KW KS1K/00070811/2: plot 334/4 (0.1100 ha)
KW KS1K/00069473/0: plot 334/5 (0.1220 ha)

II. Perpetual usufruct (Krosno) – 0.4598 ha
Land owned by the Municipality of Krosno; Milomax S.A. holds a 99-year perpetual usufruct (c. 73 years remaining as of 2023) and owns the structures as a separate property.
KW KS1K/00076204/6: plot 361/1 (0.0168 ha), plots 362/1, 362/2, 362/3, 362/5, 362/6 (total 0.4430 ha), Przemysłowa precinct.
03. Utilities Map
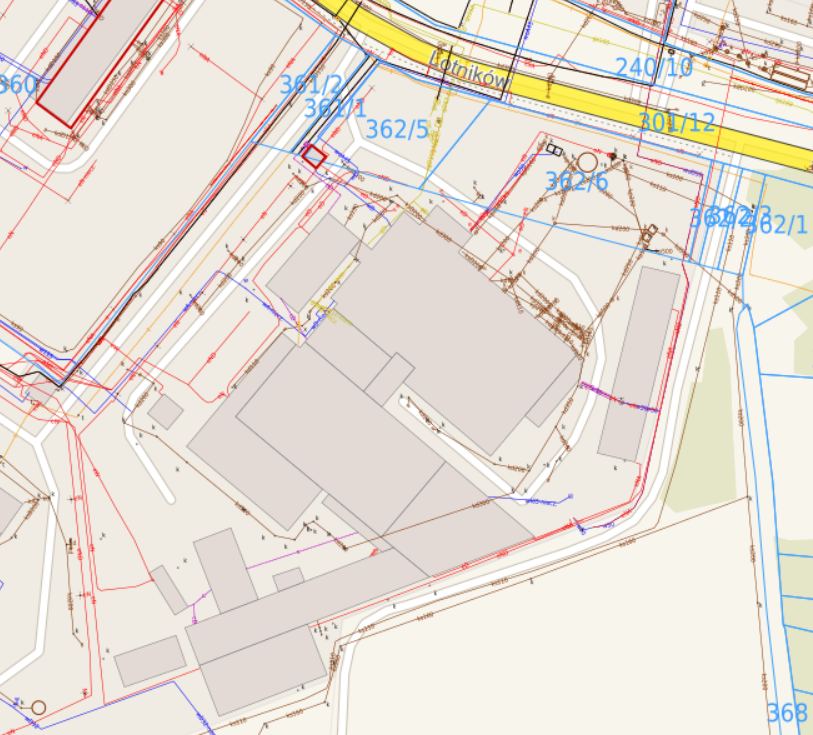
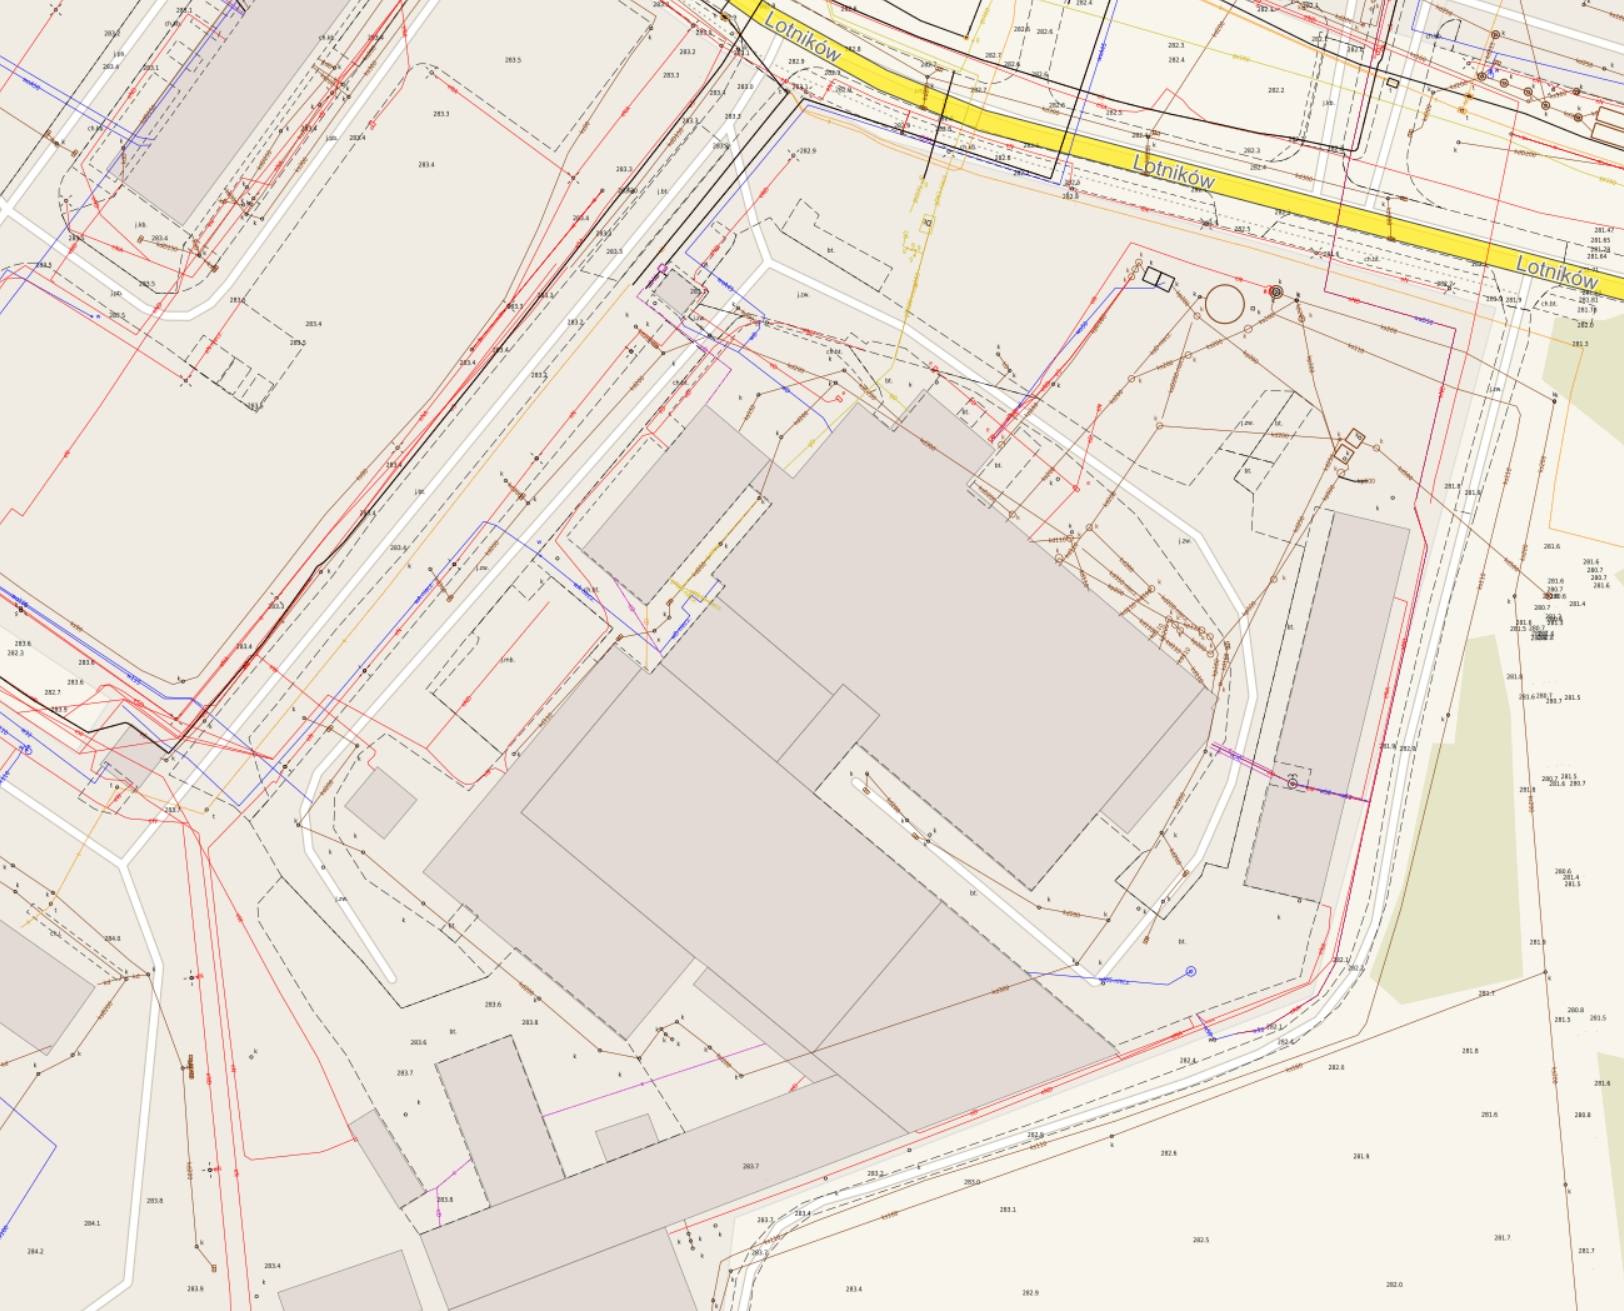
Utilities map – Krosno county e-map extractClick the map to enlarge

Site Utilities Map

Extract of the county's online map showing the utility networks on and around the plots – useful for checking connection points and network routes. In the portal, switch on the layer shown below.

Layer path (portal in Polish):
  1. Powiat Krosno
  2. Uzbrojenie terenu
Open the map ↗Larger map (JPG) ↗
03. What You Are Buying

Scope of Sale

The sale is structured as an Organised Part of an Enterprise (ZCP). Here is exactly what transfers to the buyer.

Included in the Sale

  • Real Property: 2.99 ha of land (2.34 ha built-up), 9 buildings, 13,931 m² usable area
  • Production Equipment: Installed industrial plant – melting furnaces, annealing lehrs, cutting, grinding and sandblasting machines, moulds
  • Energy Infrastructure: Own transformer station – independent power supply for the entire site
  • Existing Lease: Rent agreement in place (currently USD 257k p.a.) with a 3-month termination notice
  • Finished goods: Stock of finished products worth approx. USD 116,000
  • Warehouses #8 & #9: 3,276 m² of warehouse space on a separate cadastral plot – part of the package; can also be bought separately (subject to VAT)

Excluded from the Sale

Employees currently work for the lessee – not the bankrupt estate. A new owner negotiates directly with staff. No legacy liabilities are assumed by the buyer.

Transaction Structure

Sale typeOrganised Part of an Enterprise (ZCP) – going concern
Conducted byBankruptcy Trustee (Syndyk), court-supervised
Price indicationOffers from USD 2.75M (PLN 10.7M) – contact Trustee for current terms
VATExempt – ZCP transfer is VAT-free under Polish law (buying warehouses #8–#9 on their own is subject to VAT)
Liabilities assumedNone – asset deal; buyer does not assume bankrupt estate liabilities
TitleCourt decision extinguishes all prior claims, mortgages & pledges
Warehouses #8 & #9Included in the package – can also be bought separately (then subject to VAT); the main real estate cannot be bought without them
Existing leaseRent agreement in place – 3-month termination notice
Planning statusKrosno plots: local plan zone 12PU (production & services). Szczepańcowa plots: land-use study zone UC (development areas incl. existing industrial plants); no binding local plan currently in force

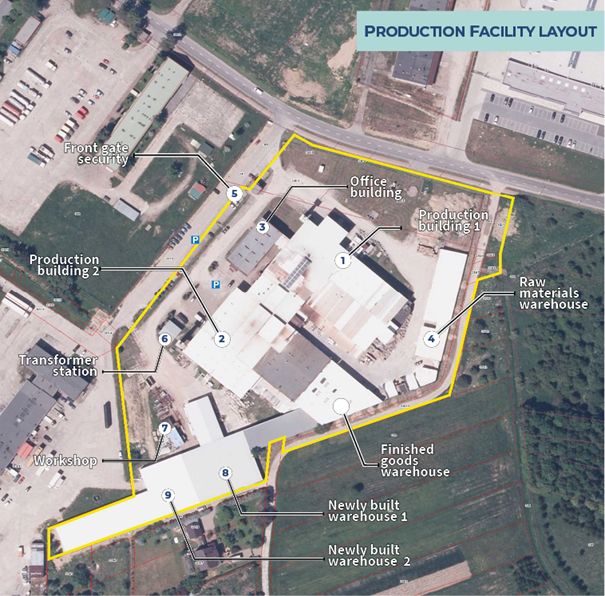
Aerial Site Plan with Building Numbering

Aerial site plan with building numbering
  1. 1Production Hall #15,102 m²
  2. 2Production Hall #24,016 m²
  3. 3Office Building690 m²
  4. 4Raw Materials Warehouse711 m²
  5. 5Guardhouse12 m²
  6. 6Transformer Station60 m²
  7. 7Mechanical Workshop64 m²
  8. 8Finished Goods Warehouse ★1,800 m²
  9. 9Additional Warehouse ★1,476 m²

Site development plan showing all nine buildings (numbering matches the technical table below), plot boundaries, road access and the relationship to Krosno Airport (EPKR).

Plant Data

# Building Footprint m² Usable Area m² Volume m³
1Production Hall #14,0265,10230,963
2Production Hall #23,2194,01623,620
3Office Building4006903,200
4Raw Materials Warehouse7117112,806
5Guardhouse251280
6Transformer Station6560–
7Mechanical Workshop7464360
8Finished Goods Warehouse ★1,8471,8008,230
9Additional Warehouse ★1,6211,4767,273
Total 11,98813,93176,532

★ Buildings #8 and #9 sit on separate cadastral plots. They belong to the sale package and can also be bought separately, without the other buildings (that sale is subject to VAT) – but the main real estate cannot be bought without them. Appraiser's technical data: built in stages 1993–2007 (steel-frame halls with insulated panels); technical wear 25–35% for the main buildings. The newest warehouse (#9) has no occupancy permit yet – completion works were estimated at USD 69,500 net (July 2022).

Note for Investors – Appraised Value: The independent real-property appraisal (25 Jan 2023) puts the market value of the land and buildings at USD 5.37M: USD 3.68M for the main production real estate (halls and buildings plus the perpetual usufruct), USD 1.65M for the warehouse plots (#8–#9, part of the package) and USD 39,000 for the remaining plots. Machinery is valued separately. The price indication of USD 2.75M is about 49% below the total appraised value of the land and buildings (about USD 198 per m² of floor area) – and the buyer also gets ready energy infrastructure and existing lease income. Appraisal values exclude VAT.

05. Floor Plans
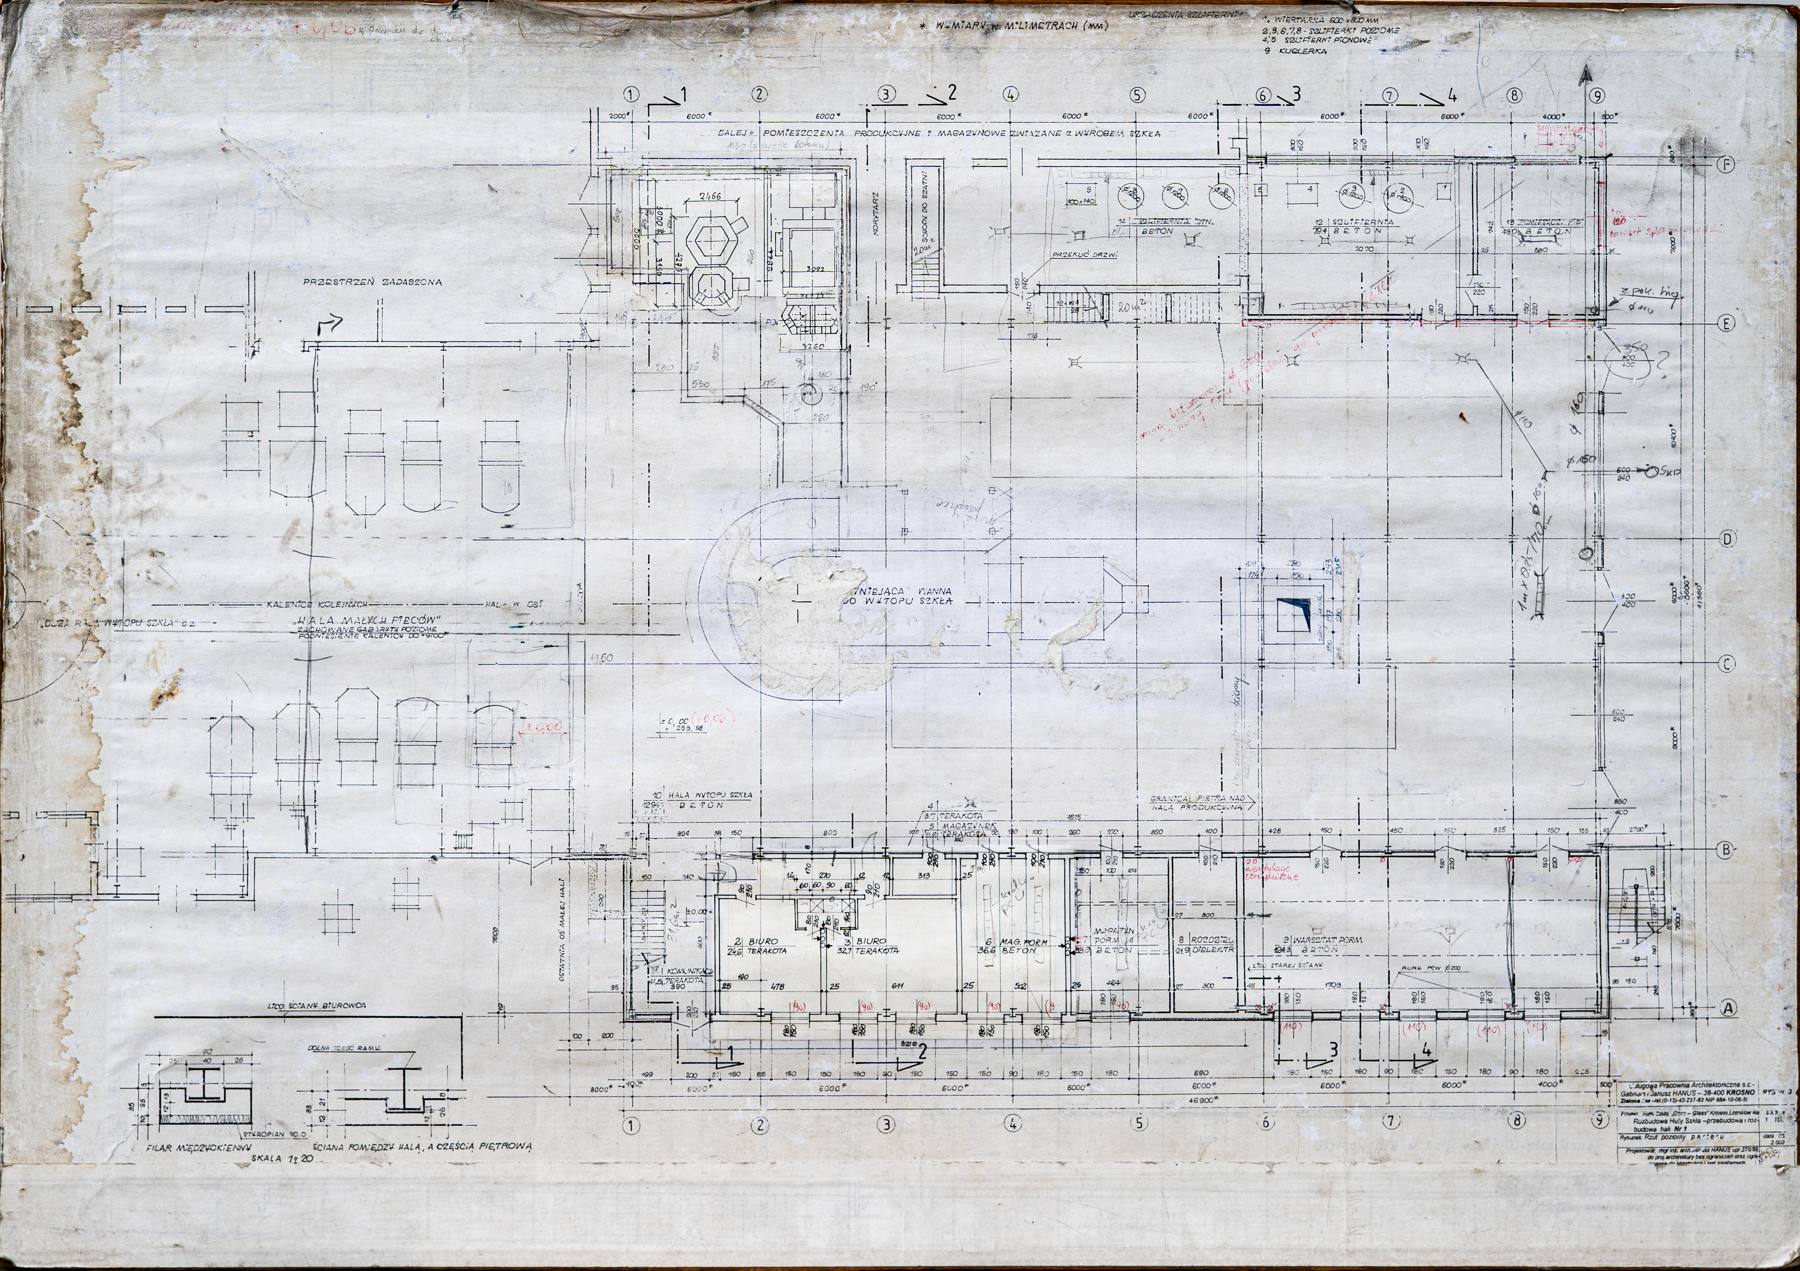
Ground-floor plan, production hall No. 1
Ground-floor plan – Production Hall No. 1 (rebuild and extension project), scale 1:100
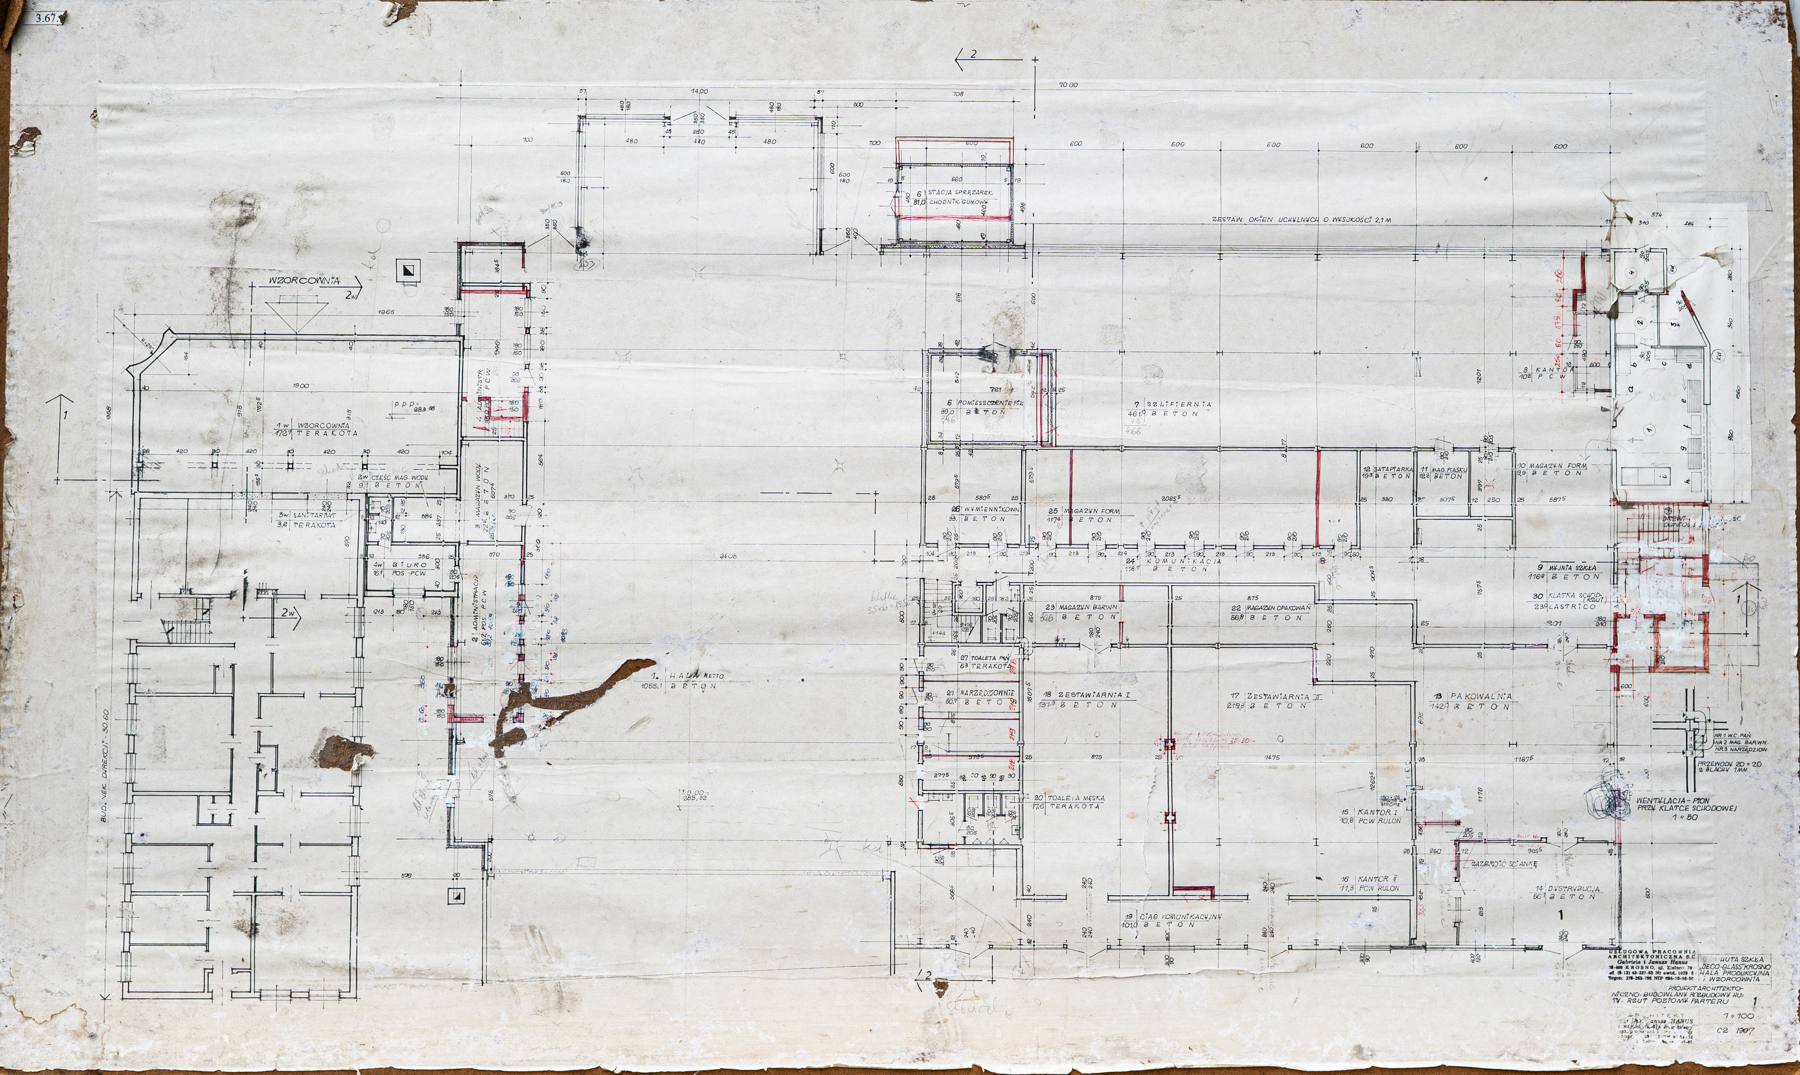
Ground-floor plan, production hall and offices
Ground-floor plan – production hall, warehouses, offices and sample room (1997), scale 1:100

Original architectural ground-floor drawings of the main production hall complex, showing column grid, room layout and structural details. Click a plan to enlarge. Drawings are historical archive copies and carry hand annotations; they should be verified against the current as-built condition.

Electric power connection

From the electricity supply and distribution terms for the plant at ul. Lotników 4A (annex to the PGE agreement):

Connection power1,000 kW (connection group III)
Contracted power300 kW under the current contract – about 700 kW of connection capacity above it
Supply point15 kV switchgear of the site’s own transformer station (“Huta Szkła DECO-GLASS”, fields 3–6); the station and equipment are operated by the customer
Voltage / fuses0.4 kV nominal; pre-meter fuses 500 A
TariffB23 (distribution and energy sale), monthly billing
ProviderPGE Obrót S.A.

Source: annex to the current electricity agreement (scan). Terms for a new owner have to be agreed with the provider and the grid operator.

View the document (PDF) ↗

Industrial Infrastructure Transfers with the Sale

Installed plant and equipment, the 15 kV transformer station, high-pressure gas connection and the buildings are included in the sale. Warehouses #8–#9 can be purchased separately, without the other buildings, but that transaction is subject to VAT; the main real estate cannot be bought without them.

Development Scenarios

The primary scenario is a Modular Multi-Tenant Industrial Complex, with rental income already in place. Further repositioning scenarios build on the site's infrastructure and, above all, on the planned expansion of the adjacent airport.

01
Primary Scenario

Modular Multi-Tenant Industrial Complex

Divide the nine-building complex into independent production-warehouse modules for multiple lessees. An existing rent agreement (3-month termination notice) provides interim income while modules are prepared. Diversifying income across several tenants is the model banks readily finance as a stable commercial property portfolio – lower vacancy risk, higher net yield (NOI) – and adjacency to an expanding airfield makes the complex attractive to logistics- and aviation-linked tenants.

02

Aviation Services, MRO & Training

The city wants to attract aviation-industry and aircraft-service companies that today settle around airports able to take larger aircraft, and lists a training-and-research base for the aviation sector among the programme's goals. The halls beside the airfield could be adapted for maintenance, component workshops or training use.

03

Air Cargo & Last-Mile Logistics

With the runway planned at 2 km, the airfield is meant to handle freighter types such as the Boeing 737-SF and ATR-72 Cargo, and regular cargo is among the future possibilities the city names. Convert halls into a cargo terminal linking air and road transport, serving e-commerce and courier volumes in south-eastern Poland.

04

UAV / Drone Production & Service Hub

Proximity to Krosno Airport and large hall volumes suit the unmanned aerial vehicle sector: assembly lines, control rooms and test hangars with direct airspace access. The airport programme is itself designed as dual-use (civil-military) infrastructure, and the UAV sector carries strong EU grant and defence co-financing potential.

05

High-Tech Power Hub – Data Centre / AI

In an era of grid connection deficits across Europe, this site is a ready-made skeleton for a data processing centre, AI rendering farm, or high-density compute facility. The own 15 kV transformer station provides a rare large-capacity connection. High-pressure gas enables on-site CHP cogeneration for backup power and energy arbitrage.

06

Strategic Energy Bank – PV + Grid Storage

14,000 m² of south-facing rooftop area combined with a high-capacity grid connection makes this a natural platform for a commercial energy storage system paired with large-scale photovoltaics. The strong grid tie-in enables energy arbitrage or local grid stabilisation – eligible for significant CEF and EU climate fund support.

Current Tenant & Lease

Income in Place

USD 257k p.a.

Annual Rent

The current tenant has been in place for 9 years and pays USD 257,000 per annum. A buyer steps into the landlord role with this cash flow from day one.

#1–#7

Leased Area ~10,655 m²

The tenant leases buildings #1–#7. Warehouses #8 and #9 (~3,276 m²) are not let and are available for new tenants.

3 months

Termination Notice

The lease can be ended on 3 months' notice at the buyer's request. The tenant has no right of first refusal.

Lease Terms – Your Two Options

Terminate: the buyer may request termination of the lease with a 3-month notice period and reposition or re-let the buildings. Continue: alternatively, the buyer steps into the trustee's shoes as landlord and keeps the tenant and the rent. The full lease, rent roll and payment history are available after signing an NDA.

Ideal Buyer Profiles

Aviation & Aerospace Operator

An MRO, aircraft-services, UAV or aerospace-supplier business wanting space beside an airfield planned to take larger aircraft – with power and gas already on site.

Ukrainian / CEE Industrial Investor

An investor from Ukraine or CEE seeking EU-based manufacturing infrastructure, 90km from the Ukrainian border with EU market access.

Private Equity / Special Situations

A fund focused on distressed industrial assets – acquiring below appraised value, using the existing rent agreement for interim income, then repositioning around the airport expansion for a trade exit.

Industrial Real Estate Developer / REIT

A commercial property investor or REIT seeking a multi-tenant industrial complex with income in place, its own 15 kV transformer station, airport adjacency and a title cleared by court order, with no encumbrances – a rare institutional-grade asset below appraised value.

Transaction Structure

How the Sale Works

Bankruptcy Process Timeline

1

Declaration of Bankruptcy

The court declares Milomax S.A. bankrupt

Completed
2

Trustee Appointed

The trustee takes over management of the bankruptcy estate

Completed
3

Valuations & Due Diligence

Appraisals, inventory, documentation

Completed
4

Sale – Active Stage

Collecting offers from prospective buyers

● Now
5

Transaction Approval

The trustee sells by private treaty and clears the property of encumbrances

Next stage
6

Transfer of Ownership

The new owner takes over a clean property

Completion

A detailed timeline with dates and court documents is available in the trustee's due diligence pack.

Highest Level of Buyer Protection

Transaction Security – Sale by the Trustee

The organised part of the enterprise (ZCP) is offered by the trustee in bankruptcy proceedings conducted under the Bankruptcy Law, supervised by the supervisory judge and with the consent of the creditors' committee. The sale follows clearly defined legal rules, ensuring a high level of transparency and predictability.

When assets (including real estate) are sold, they are acquired, as a rule, free of encumbrances, which are transferred to the sale price in accordance with applicable law.

When acquiring an organised part of an enterprise (ZCP), selected elements functionally linked to the business may pass to the buyer, including certain rights and obligations arising from contractual or employment relationships – in accordance with the law.

This transaction structure is widely used in professional dealings and is one of the most orderly and predictable forms of asset acquisition on the restructuring and insolvency market in Poland.

Key Transaction Features

  • VAT-exempt–ZCP exemption applies; no VAT on the enterprise transfer
  • All encumbrances removed–mortgages, pledges and restrictions removed at closing by operation of law
  • Binding Court Order–legal certainty; cannot be challenged by former creditors
  • Asset deal (ZCP)–the buyer does not assume the liabilities of the bankruptcy estate – no historic debts
  • Title Cleared by Court Order – No Encumbrances–the court decision is conclusive evidence of ownership free of encumbrances
  • Employees Excluded from the Sale–employees are employed by the lessee; the new owner negotiates directly
  • Warehouses #8–#9: separate purchase possible–buildings #8 and #9 can be bought separately, without the other buildings (then not as a ZCP – VAT is added); the main real estate cannot be bought without them
  • Full due diligence pack–valuation reports, inventory and opinions available immediately on request
  • Lease Termination Notice–existing rent agreement carries a 3-month termination notice

Download Official Documents

All documents below are issued or commissioned by the Bankruptcy Trustee. These form the primary data room for initial due diligence.

Ready to Explore This Acquisition?

Register your interest with the Bankruptcy Trustee, download the information pack, and arrange a site visit.

Email the Trustee → Download Brochure
Contact & Next Steps

Get in Touch

Bankruptcy Trustee (Syndyk)

EntityMilomax S.A. w upadłości
Addressul. Lotników 4a, 38-400 Krosno, Poland
Phone+48 xxx xxx xxx
LanguagePolish primary; English documentation available

Due diligence materials are available immediately upon request.

Next Steps for Interested Buyers

  1. Download the Investment Brochure and the 2025 Tender Rules (links above)
  2. Review the valuation reports – real property appraisal, ZCP enterprise valuation, and inventory
  3. Submit an Expression of Interest (EOI) – or simply call – email syndyk@milomax.pl with your interest and profile, or call +48 xxx xxx xxx, to arrange a site visit of the plant and the neighbouring airfield
  4. Submit a binding offer per the trustee's sale procedure – deadline-driven process

The information presented on this page is for informational purposes only and does not constitute a commercial offer within the meaning of Art. 66 §1 of the Polish Civil Code, nor an investment recommendation. The Trustee and the authors of this page bear no responsibility for investment decisions made on the basis of materials contained herein. All investment decisions are made at the sole risk and discretion of the reader. Amounts originally stated in PLN are shown in US dollars for convenience, converted at the NBP average rate of 2 October 2026 (1 USD = 3.8881 PLN) and rounded; they are indicative only – the PLN amounts apply to the transaction.